
A Founder’s Note
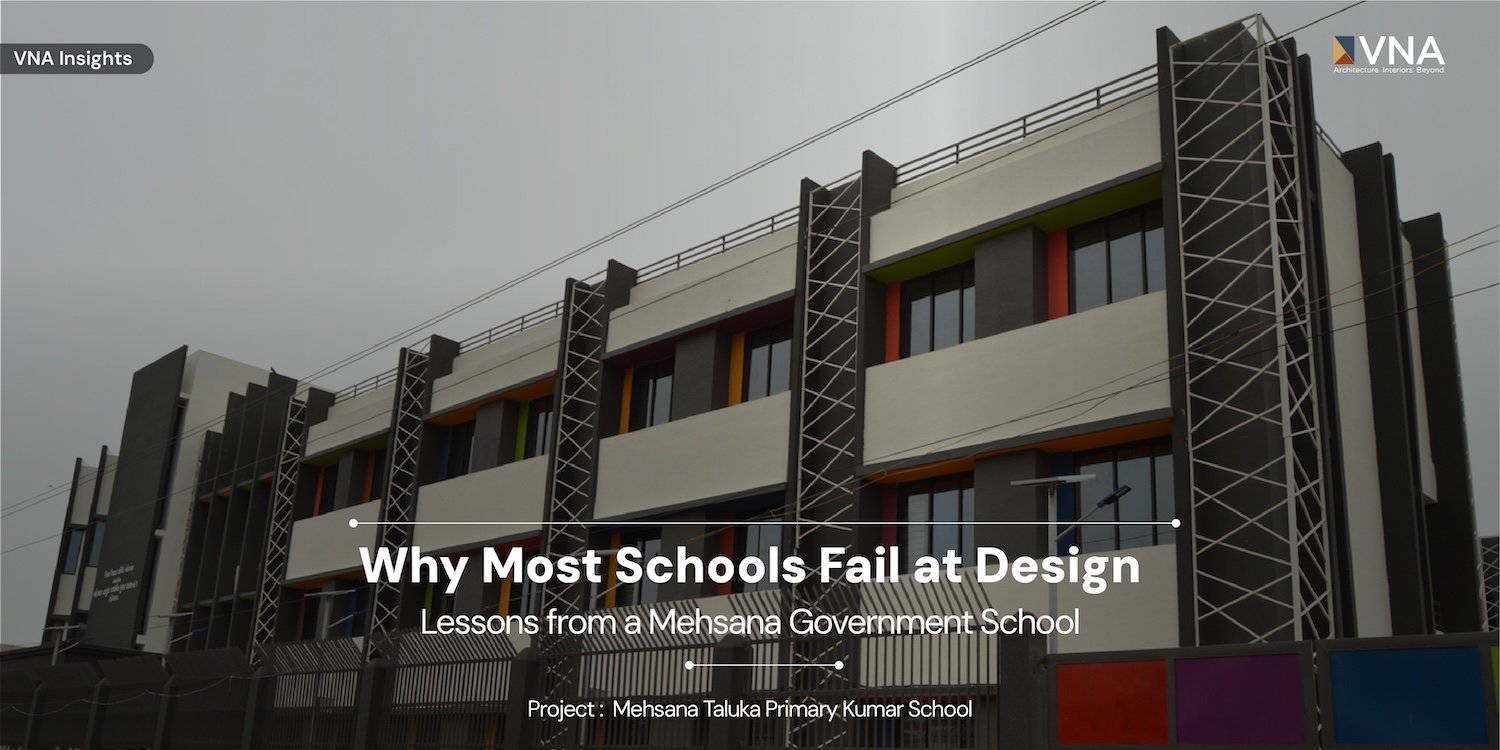
In 2016 we completed a government primary school in Mehsana — Mehsana Taluka Primary Kumar School-1 — and built it to the amenity standard of a corporate private school. Most government schools in Gujarat at the time were running on bare-minimum SSA facilities: shared toilets, undifferentiated furniture, no real thought given to how a six-year-old’s body differs from a twelve-year-old’s. We treated a government commission like a flagship project. That single decision, more than any material or finish, is what this building is actually about.
I have written before about school design in the abstract — corridors that are too long, classrooms that are too deep, toilets treated as an afterthought. Those patterns are real, but they do not build anything on their own. What follows is not a general theory. It is an account of the specific decisions made on one building — Mehsana Taluka Primary Kumar School-1, completed 2016 — and why they mattered.
What was the founding decision?
The brief was a government primary school, procured and budgeted the way government primary schools usually are. The founding decision was to refuse the standard that comes with that budget line. We designed and detailed the school as if it were a private institution competing for enrolment — not because the client demanded it, but because we decided a government-school child was owed the same quality of thinking as a fee-paying one. Everything else in this project follows from that one refusal.
What does “child-scaled” actually mean in this building?
Washroom fittings. Taps and urinals are fitted at three different heights across the school, matched to the age bands using them. A fixture height that works for a twelve-year-old does not work for a six-year-old, and a school that installs one standard height is designing for an average child who does not exist.
Classroom benches. Benches and desks are designed grade by grade rather than procured as a single catalogue item. A bench sized for a Grade 1 student and reused in Grade 5 fails both students — the younger child cannot reach the desk properly, the older child is folded into furniture built for someone smaller. These two details — not the façade, not the entrance — are the most concrete evidence of what child-centric design means here.
How did orientation and the courtyard respond to the site?
The classroom blocks are organised around a central courtyard that is kept open to the east. This does two things at once: it gives every classroom a source of soft morning light without the west-facing heat load that Mehsana’s summers punish, and it gives the school a shared outdoor centre — an assembly and play space that every classroom looks onto, rather than a leftover strip at the back of the plot. It is the same logic as a traditional courtyard house, applied to a school with several hundred children instead of one family.
How was noise and dust from the site context managed?
Mehsana’s peri-urban roads bring both traffic noise and dust to a school boundary. Rather than solving this with a boundary wall alone, we built a dense landscape buffer around the school’s perimeter. Planting at this density does two jobs a wall cannot: it breaks up sound before it reaches the classroom windows, and it settles airborne dust before it enters the building through cross-ventilation openings. The buffer is a design decision, not a landscaping afterthought added at the end.
Why does cross-ventilation matter in every classroom?
Every classroom in the school has openings on two walls, not one, so air moves through the room instead of stagnating near a single window wall. In Gujarat’s heat, a classroom that depends on ceiling fans alone to move stale air is a classroom where children lose concentration by mid-morning. Cross-ventilation was designed into the section from the start — it is not something that can be retrofitted once the walls and window openings are fixed.
What happened after the school opened?
Mehsana Taluka Primary Kumar School-1 was declared a Model School by the Government of Gujarat. Since then, the school has seen students migrating in from private schools in the area — families choosing a government school over a fee-paying one, which is not the direction enrolment usually moves. We take this as confirmation of the founding decision, not as a number to be inflated: a government school built to a private-school standard of care changed what parents in Mehsana were willing to choose for their children.
The deeper point: a government project is not a lesser project
A government primary school was designed to the standard of a private one — not because the budget demanded it, but because the decision did not ask the budget’s permission first.
The building teaches its students something before a single lesson is taught inside it. A washroom fitted to a child’s actual height teaches that the building was built with that child in mind. A courtyard that brings light and air to every classroom teaches that comfort was not optional. A landscape buffer that keeps out noise and dust teaches that the school’s edges were considered as carefully as its centre.
We did not set out to prove a point about government schools in general. We set out to design one school properly. The Model School recognition and the students choosing to migrate in are what happened afterward — evidence that the decision held up, not the reason we made it.
— Ar. Brijesh V Patel
Founder & Principal Architect, VastuNirman Architects (VNA)