KEY FACTS
| Service area | Gujarat (Ahmedabad, Vadodara, Surat, Rajkot and beyond), India, and Abroad |
| Specialisation | Architectural Design — feasibility-led, approvals-aware, buildable |
| Approach | Site and climate first; decisions locked at the right stage, not reopened later |
| Sectors | Commercial, Residential, Institutional, Mixed-Use, Airports & Infrastructure |
| Contact | vna.works/contact |
Architectural Design in Gujarat
VastuNirman Architects works with developers, institutions, and homeowners across Gujarat, India, and internationally — to turn a brief into a buildable, approvals-ready design that responds to the site, performs in daily use, and ages without requiring apology.
And the first job is rarely a design job. It is a listening job. The first brief a client gives is almost never the real problem — it is a list of features, areas, and budget. The real brief is what is behind that list. Why four bedrooms? What is fixed and what is not? What does this building need to be in twelve years? The buildings that perform are the ones where the real question got asked — early, when it costs nothing to change.
Architecture, practised this way, reads the site before drawing a line, designs for climate before specifying a material, and asks what a building should feel like before deciding what it should look like. That discipline — spatial, climatic, and buildable — shapes every project, whether it is a hospital project in Ahmedabad, a mixed-use development in Gandhinagar, or bungalows on a 5000-square-metre plot in Mehsana.
Good architecture is a spatial discipline first. Everything else follows from that.
Who This Is For
| Client Type | What Drives the Project |
|---|---|
| Developers | Residential communities, mixed-use schemes, plotted development — where FAR efficiency, parking logic, and phasing decisions shape viability from day one. |
| Commercial Owners | Offices, retail, hospitality, industrial — where circulation, compliance, and operational performance matter beyond the opening photograph. |
| Institutions | Education, civic, public buildings — where stakeholder complexity, durability, and long-term usage patterns are as important as form. |
| Premium Homeowners | Bungalows and bespoke residences — where daily life, privacy, climate comfort, and the ability to age gracefully are the real brief. |
| Redevelopment Projects | Phasing, stakeholder approvals, and coordination across existing and new — where decisions made early determine what is possible later. |
| Complex Sites | Tight plots, odd geometries, access constraints, level changes — where the constraint is the design problem, and the design problem is the opportunity. |
The decisions that determine how a building performs
| The Tension | The VNA Decision |
|---|---|
| Budget realism vs. wish-list scope | Align ambition to capex band early — before design escalates into a brief that the budget cannot deliver. |
| Sellable area vs. services + compliance | Plan shafts, ducts, and fire requirements from day one — so what is sold is also what is built. |
| Parking logic vs. future bottlenecks | Solve entry, exit, and turning radii before layouts harden — a parking solution that fails at peak hour is not a solution. |
| Approvals strategy vs. redesign cycles | Integrate byelaws into planning, not after submission — every redesign loop costs time the project cannot recover. |
| Structural grid vs. spatial freedom | Coordinate the structural intent with the planning intent early — so the column does not arrive in the middle of the room. |
| Facade intent vs. climate + maintenance | Choose envelope details and materials that perform in Ahmedabad's summer and Gujarat's monsoon — and that can be cleaned and maintained without a scaffold every two years. |
| Design drawings vs. site improvisation | Resolve the junctions at drawing stage — waterproofing interfaces, service penetrations, facade corners — so the foreman is not making design decisions on site. |
How we work
Stage 1: Discovery & Feasibility
- Project intent, area program, and priorities confirmed
- Site constraints mapped — edges, adjacencies, access, utilities, levels, orientation
- Initial FAR/FSI feasibility and approvals pathway reviewed — risk flags surfaced early
- Sustainability and performance targets framed at inception, not retrofit
Stage 2: Concept Planning
Purpose: Explore planning directions — with spatial, climatic, and efficiency logic — before committing to one.
- 2–3 concept options with trade-offs: area efficiency, compliance, spatial quality, construction logic
- Massing, orientation, and climate response resolved at concept level — not retrofitted later
- Agreement on what the design is optimising for: area, experience, constructability, or speed
- Structural and services strategy intent framed — not left for coordination later
Stage 3: Design Development
Purpose: Convert concept into a coordinated, buildable drawing set.
- Structural grid, MEP strategy, and envelope intent coordinated — not left for site
- Approvals drawings prepared and compliance integrated — parking, access, fire at planning level
- Interior layout and finish intent integrated at planning stage, not as a downstream layer
- Coordination across consultants — clash points anticipated before they are expensive
Stage 4: Approvals & Compliance
- Submission drawing set prepared and coordinated across disciplines
- Planning logic aligned with byelaws, setbacks, access requirements, and compliance
- Coordination notes for consultants and authority reviewers
- Redesign loops minimised by anticipating reviewer questions before submission
Stage 5: Execution Documentation
Purpose: Produce a drawing set that the contractor can build from without making design decisions.
- Architectural execution drawing set with climate-responsive detailing
- Key details package — the junctions that fail most often: waterproofing, facade interfaces, service penetrations
- Material and finish intent aligned with durability, maintenance, and Ahmedabad's climate reality
- Coordination support drawings — integration points with structure, MEP, landscape, interiors
Stage 6: Site Support
Purpose: Protect design intent through the decisions made in concrete, not on paper.
- Periodic review visits and design intent checks during construction
- RFI responses aligned to drawing intent — not handed to the foreman to interpret
- Shop drawing review support where included in scope
- Scope varies by project stage and execution model
What we deliver
- Site understanding summary and constraints map
- Area program and adjacency planning framework
- Concept planning options with spatial, climatic, and efficiency trade-offs
- Preliminary massing and spatial strategy — orientation logic included
- Circulation and parking intent where relevant
- Submission drawing set as applicable to project type and location
- Planning logic aligned with byelaws, access requirements, and compliance
- Coordination notes for consultants and authority reviewers
- Architectural execution drawing set with climate-responsive detailing
- Key details package — the junctions that fail most often: waterproofing, facade interfaces, service penetrations
- Material and finish intent aligned with durability, maintenance, and Ahmedabad's climate reality
- Coordination support drawings — integration points with structure, MEP, landscape, interiors
- Review visits and design intent checks during construction
- RFI responses and clarifications aligned to drawing intent
- Shop drawing review support where included in scope
Sector experience — and what we optimise for
Commercial — Office / Retail / Industrial / Hospitality
Circulation clarity, compliance readiness, and operational efficiency — so the building performs beyond opening day, not just for it.
Residential — Premium Homes / Communities
Livability, privacy, climate response, and long-term maintenance — so daily life stays comfortable, not just photogenic at handover.
Mixed-Use — Residential + Retail + Shared
Stacking logic, services coordination, parking, and phasing — so the components work together during execution, not against each other.
Institutional / Public — Education / Civic
Stakeholder clarity, durability, compliance, and operational logic — because usage patterns and approvals complexity are as demanding as any design problem.
Airports & Infrastructure
Architectural Design — Featured Case Studies
Key Decision: The facade draws from Gujarat’s vernacular residential language — exposed brickwork, sloped terracotta roofline, arched balcony detailing, ornate metal railings — held to the same compositional rigour as the floor plate planning and landscape layout, so the architectural character reads as deliberate rather than decorative.
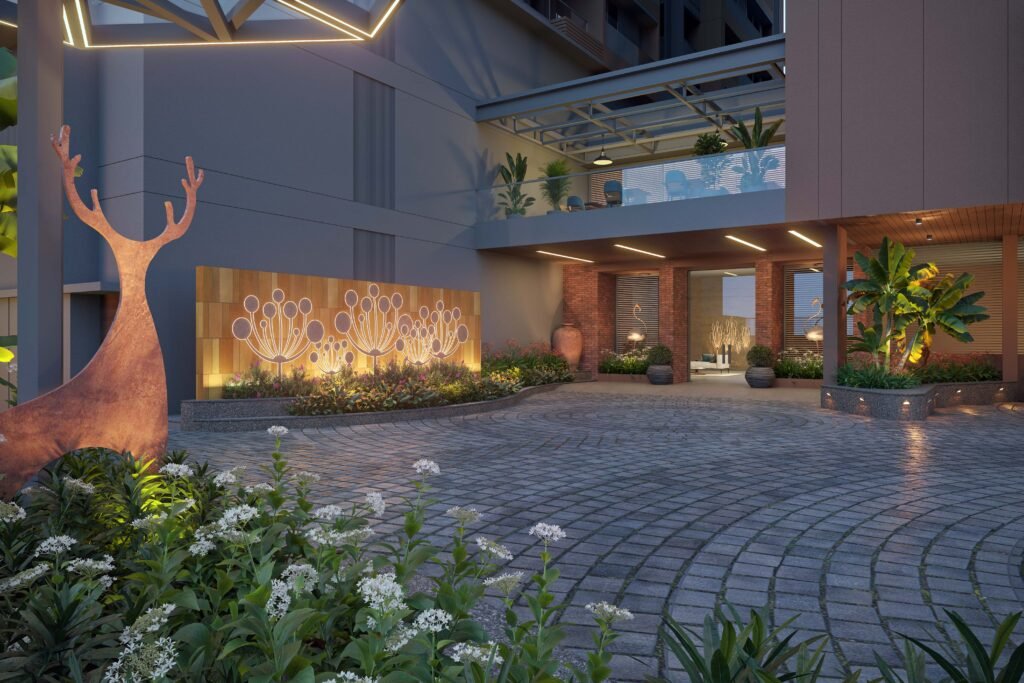
Outcome: A residential development with a strong sense of place in a location that had none — communal green spaces, shaded seating zones, and a landscaped entrance threshold that establishes arrival rather than just access. The 57 flats sit within a scheme that gives Becharaji’s newer residents a building worth orienting around.
Key Decision: The massing was resolved height-first — voids introduced between tower volumes to allow wind movement through the cluster rather than around it, and fenestration designed per facade orientation rather than applied uniformly. West-facing elevations carry shading adjustments; the void geometry was determined by ventilation logic as much as visual composition.
Outcome: A high-rise cluster on one of Ahmedabad’s most competitive residential corridors where the environmental decisions are embedded in the architecture rather than added onto it — units with natural light, cross-ventilation, and a tower identity that holds at street level as well as skyline.
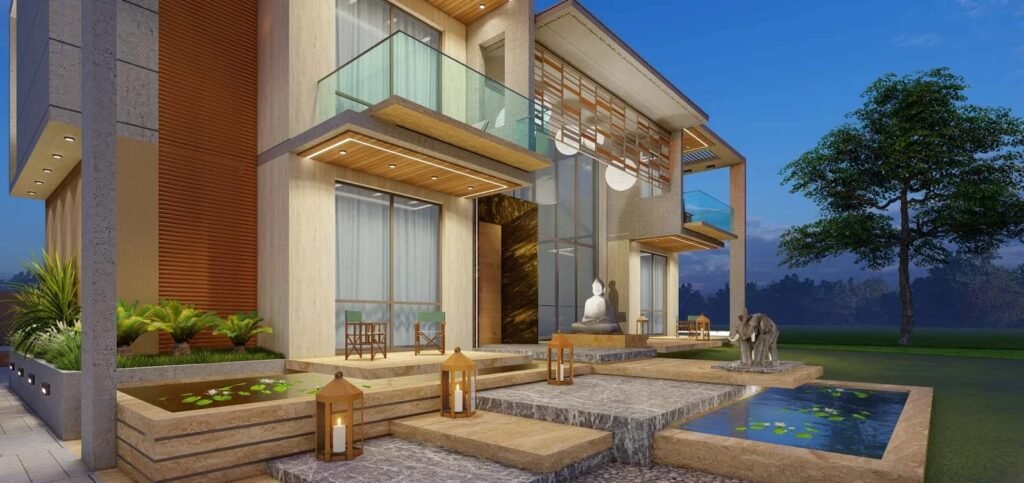
Key Decision: The facade palette — exposed concrete, natural stone cladding, warm wooden louvers — was established as the project’s material grammar and carried through to the interiors without a tonal shift. The same logic that produces the layered exterior reads indoors as clean geometry, curated texture, and a consistent approach to how light enters and moves through each room.
Outcome: A residence where the architectural and interior decisions are legible as one body of work — spatial openness where it serves living and gathering, enclosure where it serves privacy and rest, and a material palette that holds its quality of finish from the street facade to the interior detailing.
Frequently Asked Questions
Q: What does an architectural design engagement typically include?
Q: How do you charge — percentage of project cost or fixed fee?
Q: What do you need from us to start?
Q: Can you help if the approvals situation is complicated?
Q: How long does the process take?
Q: Do you coordinate with structural and MEP consultants?
Q: Will you work with our contractor?
Q: What is VNA's architectural approach?
Q: What makes VNA different from other architecture firms in Gujarat?
Q: Can you take over a project mid-way if it is stuck?
Q: Do you also work on interiors and sustainability?
Q: How do we know if our budget is realistic?
Q: Do you work across Gujarat or only in Ahmedabad?
Q: Can we see how your buildings perform after handover?
Start with feasibility. It is the first real decision.
What to share before the call
- Site plan or plot details and location
- FAR/FSI and known setback constraints
- Project type and area program
- Timeline expectations
- Budget band — even a range is useful
- Reference projects if you have them — we will translate them into buildable decisions
We reply within 48 hours with feasibility questions and a suggested next-step plan.
Message us on WhatsApp