
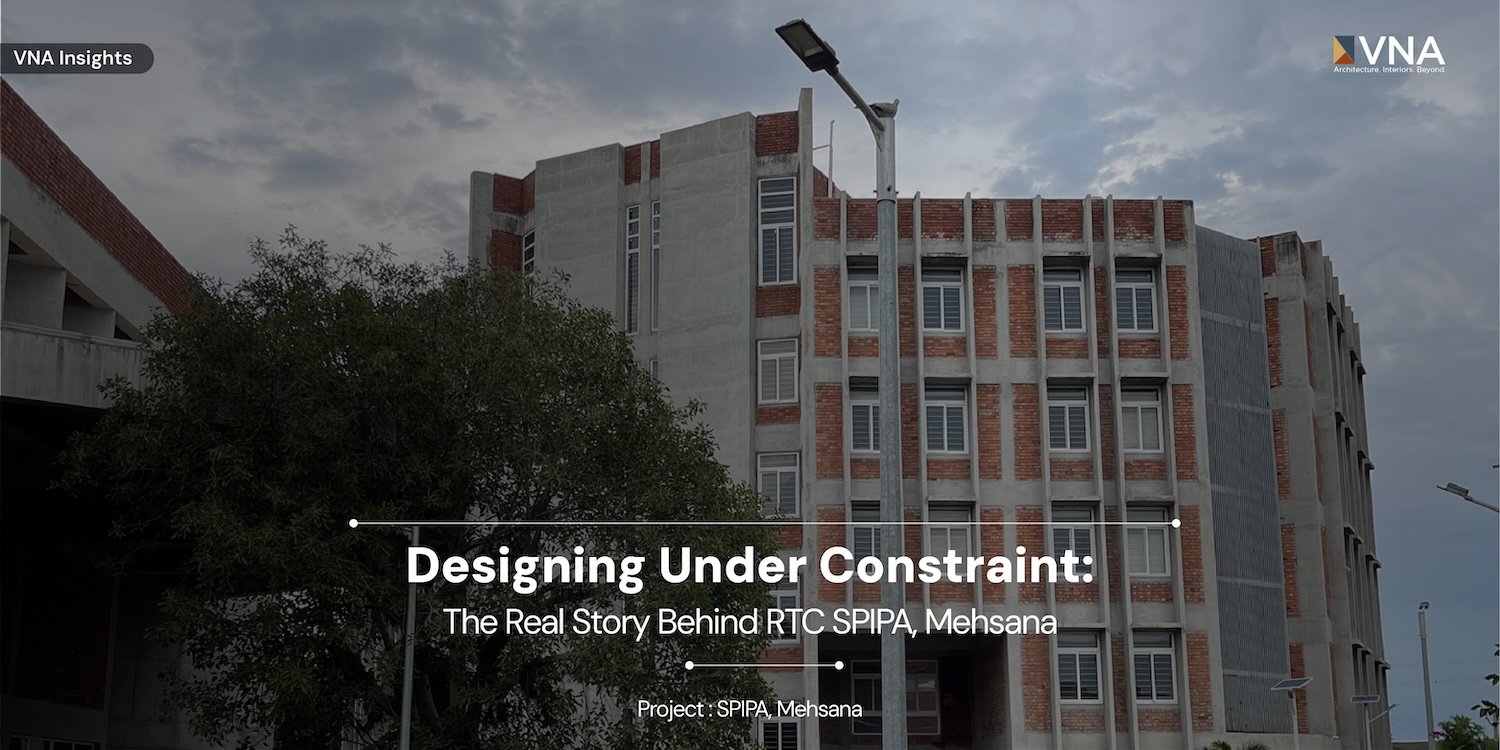
Architecture case studies usually show the finished building and describe the design intent. The constraints, trade-offs, and difficult decisions are smoothed over or omitted. This note does something different. It documents the real story behind RTC SPIPA, Mehsana—a government training institute we designed under significant constraints—and what the building has taught us since occupation. Constraints, decisions, outcomes: this is how architecture actually happens.
The Regional Training Centre for SPIPA (Sardar Patel Institute of Public Administration) in Mehsana was not a blank-slate project. It came with a fixed site, a fixed budget, a fixed programme, and a timeline that could not slip. The client was a government institution with specific operational needs and procedural requirements.
This is the reality of institutional architecture. The constraints are given. The question is how to make good architecture within them.
What constraints shaped this project?
Site constraints. The plot was provided by the government—its location, orientation, and boundaries were fixed. We could not choose a better site or modify the plot shape. The orientation was not ideal for passive cooling, which meant the design had to compensate.
Budget constraints. Government projects have fixed budgets determined before design begins. There is limited scope for design features that increase cost, even if they would improve performance. Every decision had to be evaluated against the rate schedule.
Programme constraints. The building had to accommodate specific functions: training halls, administrative offices, residential quarters for trainees, dining and kitchen facilities, and support spaces. The areas were specified, and the relationships between functions were defined by operational requirements.
Timeline constraints. Government projects have administrative timelines—approvals, disbursements, completion deadlines. Design had to be completed within a fixed period, and construction could not extend beyond the sanctioned timeframe.
Regulatory constraints. Building codes, fire safety requirements, accessibility standards, and government construction specifications all had to be met. These are non-negotiable and sometimes conflict with design preferences.
What decisions did we make within these constraints?
Orientation response. Given the fixed site orientation, we organised the plan to place high-occupancy spaces (training halls, offices) on the north and east, and service areas (circulation, utilities) as buffers on the west and south. This reduced heat gain to occupied spaces without changing the site.
Shading strategy. Deep chajjas and recessed windows were used on south and west façades. These are not expensive elements—they are standard construction techniques—but they require early decision-making. Shading was designed into the façade, not added later.
Material choices. Within the government rate schedule, we specified locally available materials: exposed brick where appropriate, standard plaster and paint where required, and durable flooring suitable for high-traffic institutional use. The goal was not novelty but durability and maintainability.
Ventilation design. Corridors and common areas were designed for natural ventilation, reducing dependence on mechanical cooling for circulation spaces. Cross-ventilation was enabled in residential quarters. This reduces operating costs—important for a government facility.
What trade-offs did we accept?
Every project involves trade-offs. In a constrained project, they are more visible.
We accepted simpler finishes than we might have preferred in a less constrained budget. We accepted some compromises in façade expression to meet cost limits. We prioritised thermal performance over certain aesthetic choices—shading devices that are functional but not elegant.
These trade-offs were conscious. The question was always: what serves the building’s purpose over its lifetime? A training institute that is comfortable, durable, and affordable to operate is more successful than one that photographs well but performs poorly.
What has the building taught us since occupation?
We have returned to RTC SPIPA after occupation to evaluate performance. Here is what we learned:
Thermal performance. The orientation and shading strategies work as intended. Training halls remain comfortable in summer with modest cooling. The buffer strategy on the west side has measurably reduced heat gain to occupied spaces.
User feedback. Administrative staff report that the spaces are functional and comfortable. Trainees find the residential quarters adequate. Some minor modifications have been made to furniture layouts, but the core design has accommodated use patterns well.
Material durability. The materials have held up under intensive institutional use. Flooring shows appropriate wear but no failures. Exposed brick façades have aged well in Mehsana’s climate, with no signs of deterioration that would call the material choice into question.
Maintenance reality. Government facilities have limited maintenance budgets. The building was designed with this in mind: durable materials, accessible services, details that do not require specialist care. This has proven correct—the building is being maintained within normal government provisions.
Operational costs. Energy bills are within expected ranges. Natural ventilation in circulation areas has reduced cooling loads. The passive strategies have delivered measurable operating cost benefits.
What would we do differently?
Post-occupancy review always reveals areas for improvement.
We would push harder on roof insulation. The top-floor spaces, while acceptable, could be more comfortable with additional roof treatment. This was a cost trade-off that we might resolve differently now.
We would specify more robust hardware for high-use doors. Institutional use is harder on hardware than residential use, and some fittings have required early replacement.
We would consider a slightly different corridor width in certain areas to accommodate the actual traffic patterns we observed.
These are refinements, not fundamental failures. But they are the kind of learning that only comes from going back.
What does this project demonstrate about designing under constraint?
Constraint is not the enemy of good architecture. It is the condition of most architecture.
The projects that succeed under constraint are the ones where priorities are clear: performance over expression, durability over novelty, operating cost over construction cost, user needs over architect preferences.
RTC SPIPA is not a building that will appear in architecture magazines. It is a building that works—for its users, for its operators, for its climate. That is the measure we care about.
The deeper point: constraints reveal values
When resources are unlimited, everything is possible. When resources are constrained, choices reveal values.
At VNA, our values are visible in what we prioritise when trade-offs are required: comfort before aesthetics, durability before fashion, operation before handover.
This is what we mean by outcome-driven design. The outcome is not the photograph. The outcome is the building in use, years later, serving its purpose.
This concludes Volume 5 of the series. The thread across all twenty issues remains the same: good architecture is not about style or statement. It is about decisions—made early, made honestly, and accountable to the long life of buildings.
— Ar. Brijesh Patel
Founder & Principal Architect, VastuNirman Architects (VNA)