
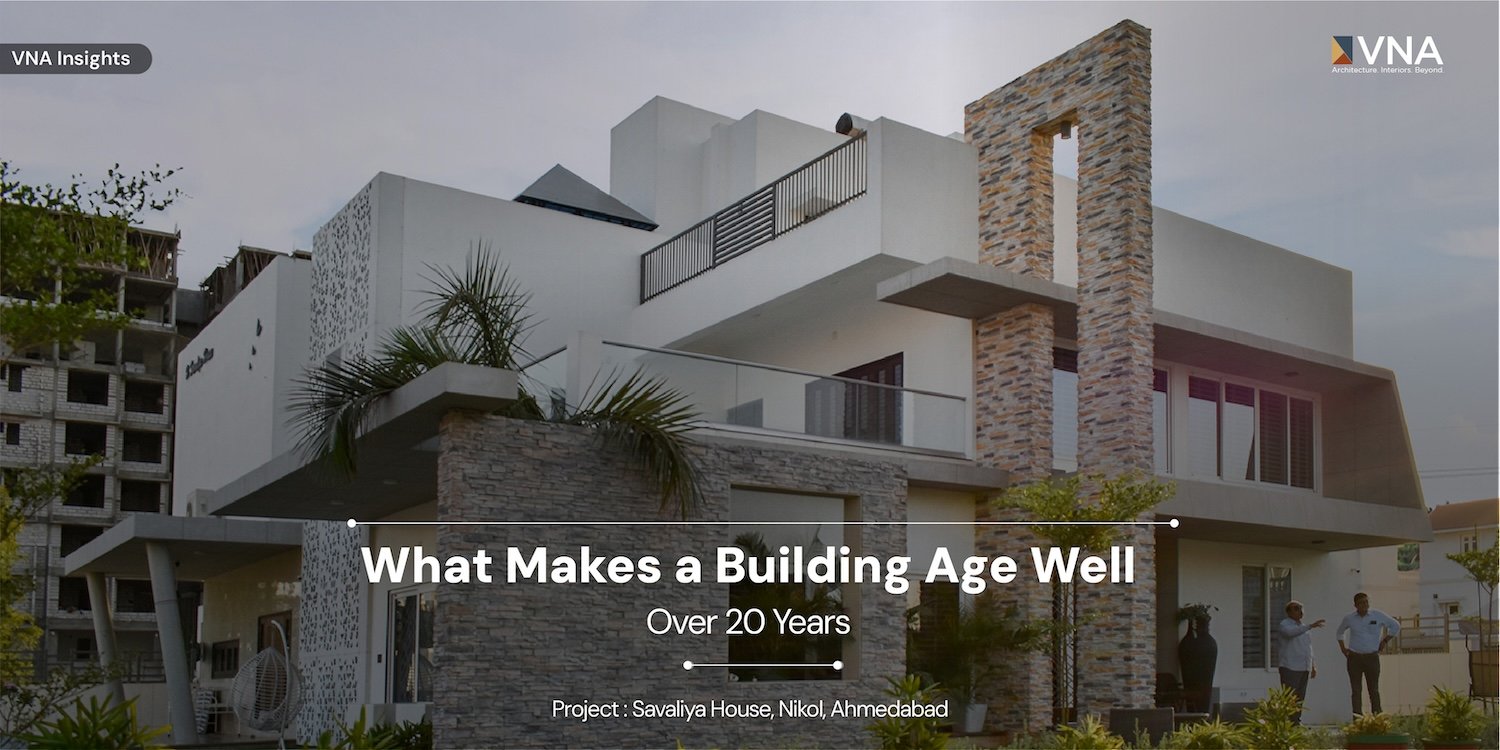
A Founder’s Note
Some buildings look tired after five years. The façade stains, the fittings fail, the layout becomes obsolete, and the structure starts showing distress. Other buildings remain vital after thirty years—their materials age gracefully, their systems continue to function, their spaces adapt to new uses. The difference is rarely about budget. It is about decisions made at design stage that either anticipate time or ignore it.
Architecture is often discussed as if the building exists only at the moment of completion—the photograph, the opening, the handover. But that moment is the beginning, not the end. A building’s real life is the thirty, fifty, or hundred years that follow.
At VNA, we have now been practising for over two decades. Some of our early projects are twenty years old. We have seen what lasts and what does not. We have seen which decisions we made correctly and which we would make differently with the benefit of experience.
This note is about what makes buildings age well—not just structurally, but functionally, aesthetically, and economically.
What does “ageing well” actually mean for a building?
A building that ages well meets four criteria:
Structural integrity. The structure remains sound without major intervention. No cracks propagating, no reinforcement corroding, no foundations settling unevenly. This is the baseline—without it, nothing else matters.
Material durability. Finishes and components age without failing. Paint may fade, but the substrate beneath remains intact. Hardware may show wear, but continues to function. Materials develop patina rather than decay.
Functional adaptability. The building can accommodate changed uses without major reconstruction. Room layouts can be modified. Services can be upgraded. New technology can be integrated.
Maintenance efficiency. The building can be maintained by ordinary means at reasonable cost. Surfaces can be cleaned. Systems can be serviced. Components can be replaced without specialist intervention or demolition.
A building that meets all four is an asset that appreciates. A building that fails on any one becomes a liability.
What causes buildings to age poorly?
Water ingress. This is the single largest cause of building deterioration. Water finds every weakness: cracks in waterproofing, gaps at junctions, failed sealant, blocked drainage. Once inside, it corrodes reinforcement, stains finishes, grows mould, and rots timber. The details that prevent water ingress are the most important details in the building.
Thermal movement. Every material expands and contracts with temperature. In Gujarat’s climate, the daily temperature swing can be 15–20°C, and the annual swing 30°C or more. Buildings that do not accommodate this movement develop cracks. The cracks admit water. The cycle accelerates.
Poor material specification. Materials that cannot handle local conditions fail. Paint that cannot tolerate UV degrades in months. Stone that is too porous stains permanently. Hardware that cannot handle humidity corrodes. Specification must match climate, use, and maintenance reality.
Inaccessible services. When pipes are buried in walls, ducts are hidden in inaccessible shafts, and wiring is plastered over, maintenance becomes surgery. Eventually, it stops happening. Systems fail and are abandoned rather than repaired.
Inflexible layouts. Buildings designed for a single specific use struggle when that use changes. Structural walls in the wrong places, services that cannot be rerouted, floor-to-ceiling heights that do not accommodate new systems—these constraints turn adaptation into demolition.
What design decisions improve longevity?
Get the waterproofing details right. This means proper slopes on every horizontal surface, adequate upturns at every junction, expansion joints where thermal movement occurs, and redundancy at critical points. Waterproofing is not a single layer—it is a system of details that work together.
Design for thermal movement. Expansion joints at regular intervals. Movement joints between different materials. Flexible connections at structure-to-façade interfaces. The building must be able to breathe.
Specify materials for the actual climate and use. Not the brochure climate, not the ideal use—the real conditions the building will face. This means understanding UV exposure, water exposure, humidity cycles, maintenance regimes, and user behaviour.
Make services accessible. Service shafts that can be entered. Access panels at critical junctions. Drainage that can be rodded. Electrical that can be upgraded. The cost of accessibility is small; the cost of inaccessibility is enormous.
Build in flexibility. Generous floor-to-ceiling heights. Structural systems that allow non-load-bearing walls to move. Service risers with spare capacity. The uses of a building will change over its lifetime; the structure should permit this.
Choose materials that age gracefully. Exposed brick develops character. Concrete can weather beautifully if detailed correctly. Natural stone looks better at fifty than at five. Aluminium holds up; mild steel does not. Some materials reward time; others fight it.
What maintenance practices extend building life?
Design only sets the potential. Maintenance determines whether that potential is realised.
The most important maintenance is drainage. Blocked drains cause more building damage than any other single factor. Regular clearing of roof drains, balcony drains, and surface drainage should be routine.
Sealant renewal is second. Every external sealant joint has a finite life—typically ten to fifteen years. When sealant fails, water enters. A programme of sealant inspection and renewal prevents cascading damage.
Paint is protective, not just decorative. External paint shields the substrate from UV and water. Letting paint deteriorate to the point of chalking or peeling exposes the material beneath to accelerated decay.
Mechanical systems need service. Pumps, fans, chillers, and lifts all have service intervals. Skipping service to save cost is false economy—the repair cost after failure is always higher than the maintenance cost before it.
What has VNA learned from our own projects over twenty years?
We have learned that the details we agonised over were worth the effort. The expansion joints, the flashing details, the sealant specifications—these are what have held up.
We have learned that some material choices we made were optimistic. Certain finishes did not perform as the manufacturer claimed. Certain hardware was not as robust as specified. We now specify more conservatively, with more local precedent.
We have learned that maintenance matters. Projects with engaged owners and consistent maintenance budgets have aged better than projects with similar design but neglected upkeep. A good building with poor maintenance becomes a poor building.
We have learned that simpler is often better. Complex details fail in complex ways. Straightforward construction, executed well, outlasts clever construction executed casually.
The deeper point: buildings are tested by time, not by handover
A building that looks good on opening day may be failing by year five. A building that looks modest on opening day may still be serving its purpose at year fifty. The difference is not in the render or the brochure—it is in the decisions that are invisible at handover but become visible over decades.
This is why we care about details that clients never see. It is why we specify materials that cost more but last longer. It is why we return to our completed projects to learn what has held up and what has not.
The measure of architecture is not how it photographs. It is how it performs—year after year, decade after decade, long after the architect has moved on.
— Ar. Brijesh V Patel
Founder & Principal Architect, VastuNirman Architects (VNA)