
A Founder’s Note
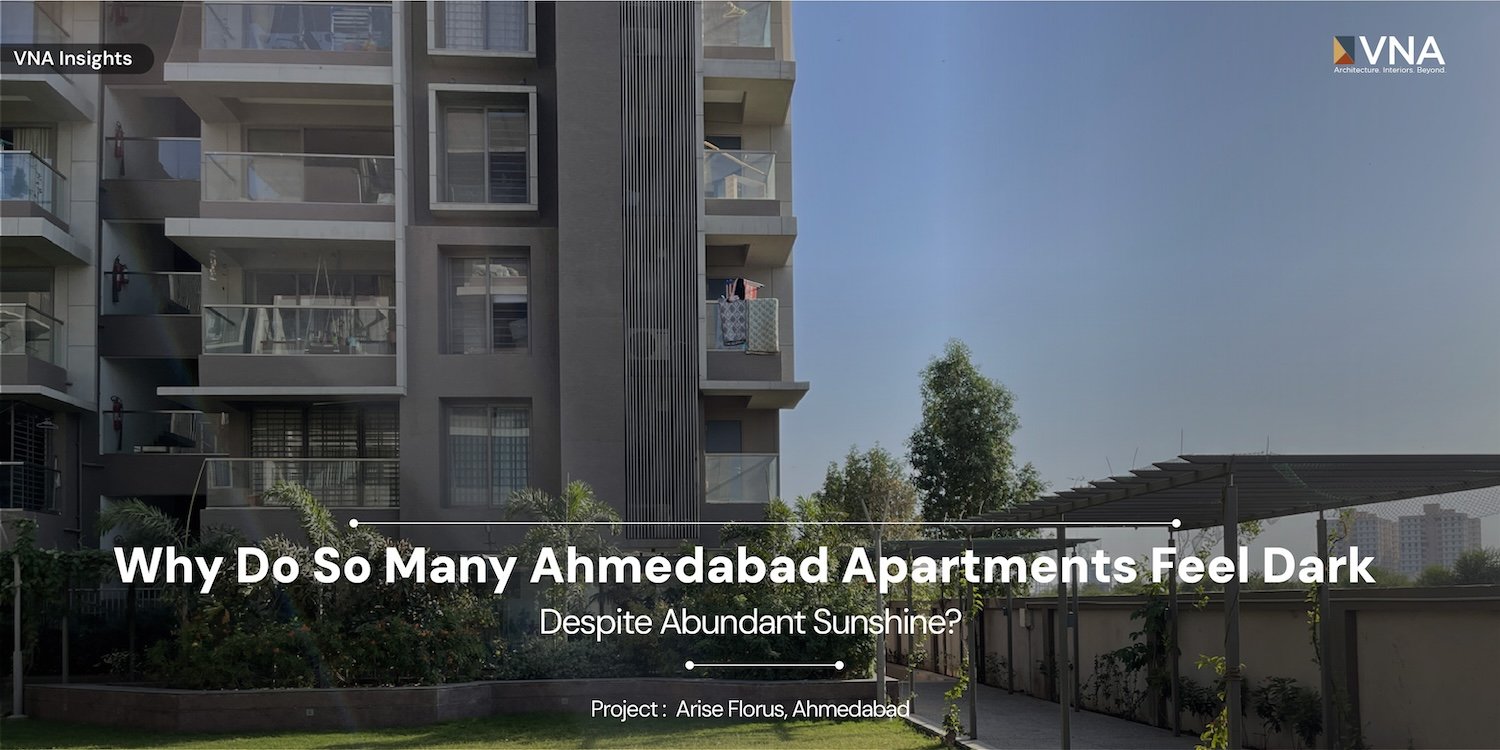
Gujarat has over 300 sunny days a year. Ahmedabad is flooded with light. And yet, walk into most apartments in the city—even new ones, even expensive ones—and you will find yourself reaching for a light switch at two in the afternoon. This is not a climate problem. It is a design problem. And it is almost entirely preventable.
I have visited hundreds of apartments in Ahmedabad over the past two decades. The pattern is consistent: dark living rooms, dim bedrooms, kitchens that never see direct sun, and balconies that exist on paper but function as storage. The residents adapt. They keep lights on all day. They accept that “this is how apartments are.”
It does not have to be this way.
The darkness in Ahmedabad apartments is not caused by the climate. It is caused by decisions—made by developers, by architects, and by approval processes—that prioritise plot coverage over daylight, unit count over unit quality, and cost per square foot over comfort per resident.
What actually determines whether an apartment gets daylight?
Daylight in a building is a function of four things: orientation, window placement, obstruction, and depth.
Orientation determines which facades receive direct sun and when. In Ahmedabad, north-facing units get soft, consistent daylight without heat penalty. South-facing units get strong winter sun and manageable summer sun if shaded. East-facing units get good morning light. West-facing units get harsh afternoon sun that most residents block with curtains—and then complain about darkness.
Window placement determines how deep light penetrates. A window at the edge of a room lights the first two metres well and leaves the rest dim. Windows on multiple walls, or windows placed higher, distribute light more evenly.
Obstruction is the killer. When towers are placed too close together, when balconies are too deep, when corridors wrap the perimeter—the sky is blocked, and no window size compensates.
Depth is the final constraint. A room that is 3.5 metres deep can be daylit from one side. A room that is 7 metres deep cannot—the back half will always be dark unless it has windows on a second wall or a light well above.
Why do developers build dark apartments in a sunny city?
The answer is economics, compounded by regulation.
Ahmedabad’s real estate market prices apartments by carpet area. A larger apartment commands a higher price. So developers maximise carpet area per floor—which means pushing units deeper into the building, reducing setbacks between towers, and minimising “wasted” space like courtyards, light wells, and generous corridors.
The approval process does not help. Building regulations specify minimum window area as a percentage of floor area—but they do not specify sky access, obstruction angles, or daylight factor. You can comply with the rules and still build a dark apartment.
And most buyers do not notice until after possession. They visit the sample flat—often on a top floor with no obstruction—and assume the lower floors will be similar. They see the brochure render—with the sun always at a flattering angle—and do not ask about the flat on the north-west corner of the third floor.
What specific design failures cause darkness?
Tower spacing that is too tight. When two towers are 6 metres apart, the lower floors of each tower see only a sliver of sky. The building code may allow it. Physics does not care.
Single-loaded corridors on the wrong side. When the corridor runs along the north or east—the good-light sides—the apartments lose their best daylight to a space no one wants to linger in.
Deep floor plates with units in the core. To maximise saleable area, some layouts place bedrooms or kitchens in positions that can only be reached by borrowed light through other rooms. These spaces are dark by design.
Balconies used as buffers rather than light sources. A 2-metre-deep balcony on the south or west blocks direct sun—which is good for heat—but also blocks diffuse daylight. If the balcony has a solid parapet and a storage wall, the room behind it becomes a cave.
No light wells or courtyards. In traditional Ahmedabad pols, every house had a courtyard that brought light and air to the centre of the plan. Modern apartments have eliminated this typology entirely—because courtyards are “unsaleable” space.
What does good daylight design look like in an Ahmedabad apartment?
Good daylight is not about maximising window size. It is about ensuring that light reaches where people spend time.
Living rooms should have windows on at least one wall with clear sky access—meaning no obstruction within 30 degrees of the horizontal. Bedrooms need less light but should still have operable windows for morning or evening sun. Kitchens deserve daylight—they are workspaces, not storage rooms.
The best apartment plans in our climate use a combination of strategies: corner units with windows on two sides, light shelves that bounce daylight deeper into rooms, higher ceilings that allow higher windows, and balconies designed as light modifiers rather than just outdoor space.
None of this is expensive. It requires only that daylight be considered from the first sketch—not added as an afterthought after the floor plate is fixed.
What should apartment buyers ask before purchasing?
Ask: Which direction does this unit face? What is the distance to the nearest obstruction—another tower, a corridor wall, a neighbouring building? Can I visit the actual unit, not just the sample flat? What floor is this, and how does daylight change on lower floors?
Better yet, visit at midday on a cloudy day. If the apartment needs lights on at noon when the sun is behind clouds, it will need lights on every day of the year.
A dark apartment is a daily tax. You pay it in electricity, in mood, in the quality of every hour spent at home. It cannot be fixed after construction. The time to address it is before the building is designed.
The deeper point: daylight is a design decision, not a climate gift
Ahmedabad’s sunshine is abundant. But sunshine outside the building does not automatically become daylight inside the apartment. That transformation requires intention—requires an architect who prioritises it, a developer who values it, and a buyer who demands it.
The traditional homes of Ahmedabad—the pols, the havelis, the bungalows—understood this. They were designed around courtyards, with rooms opening to the sky, with light reaching every corner. Somewhere along the way, as we moved to apartment towers, we forgot.
It is time to remember.
— Ar. Brijesh Patel
Founder & Principal Architect, VastuNirman Architects (VNA)